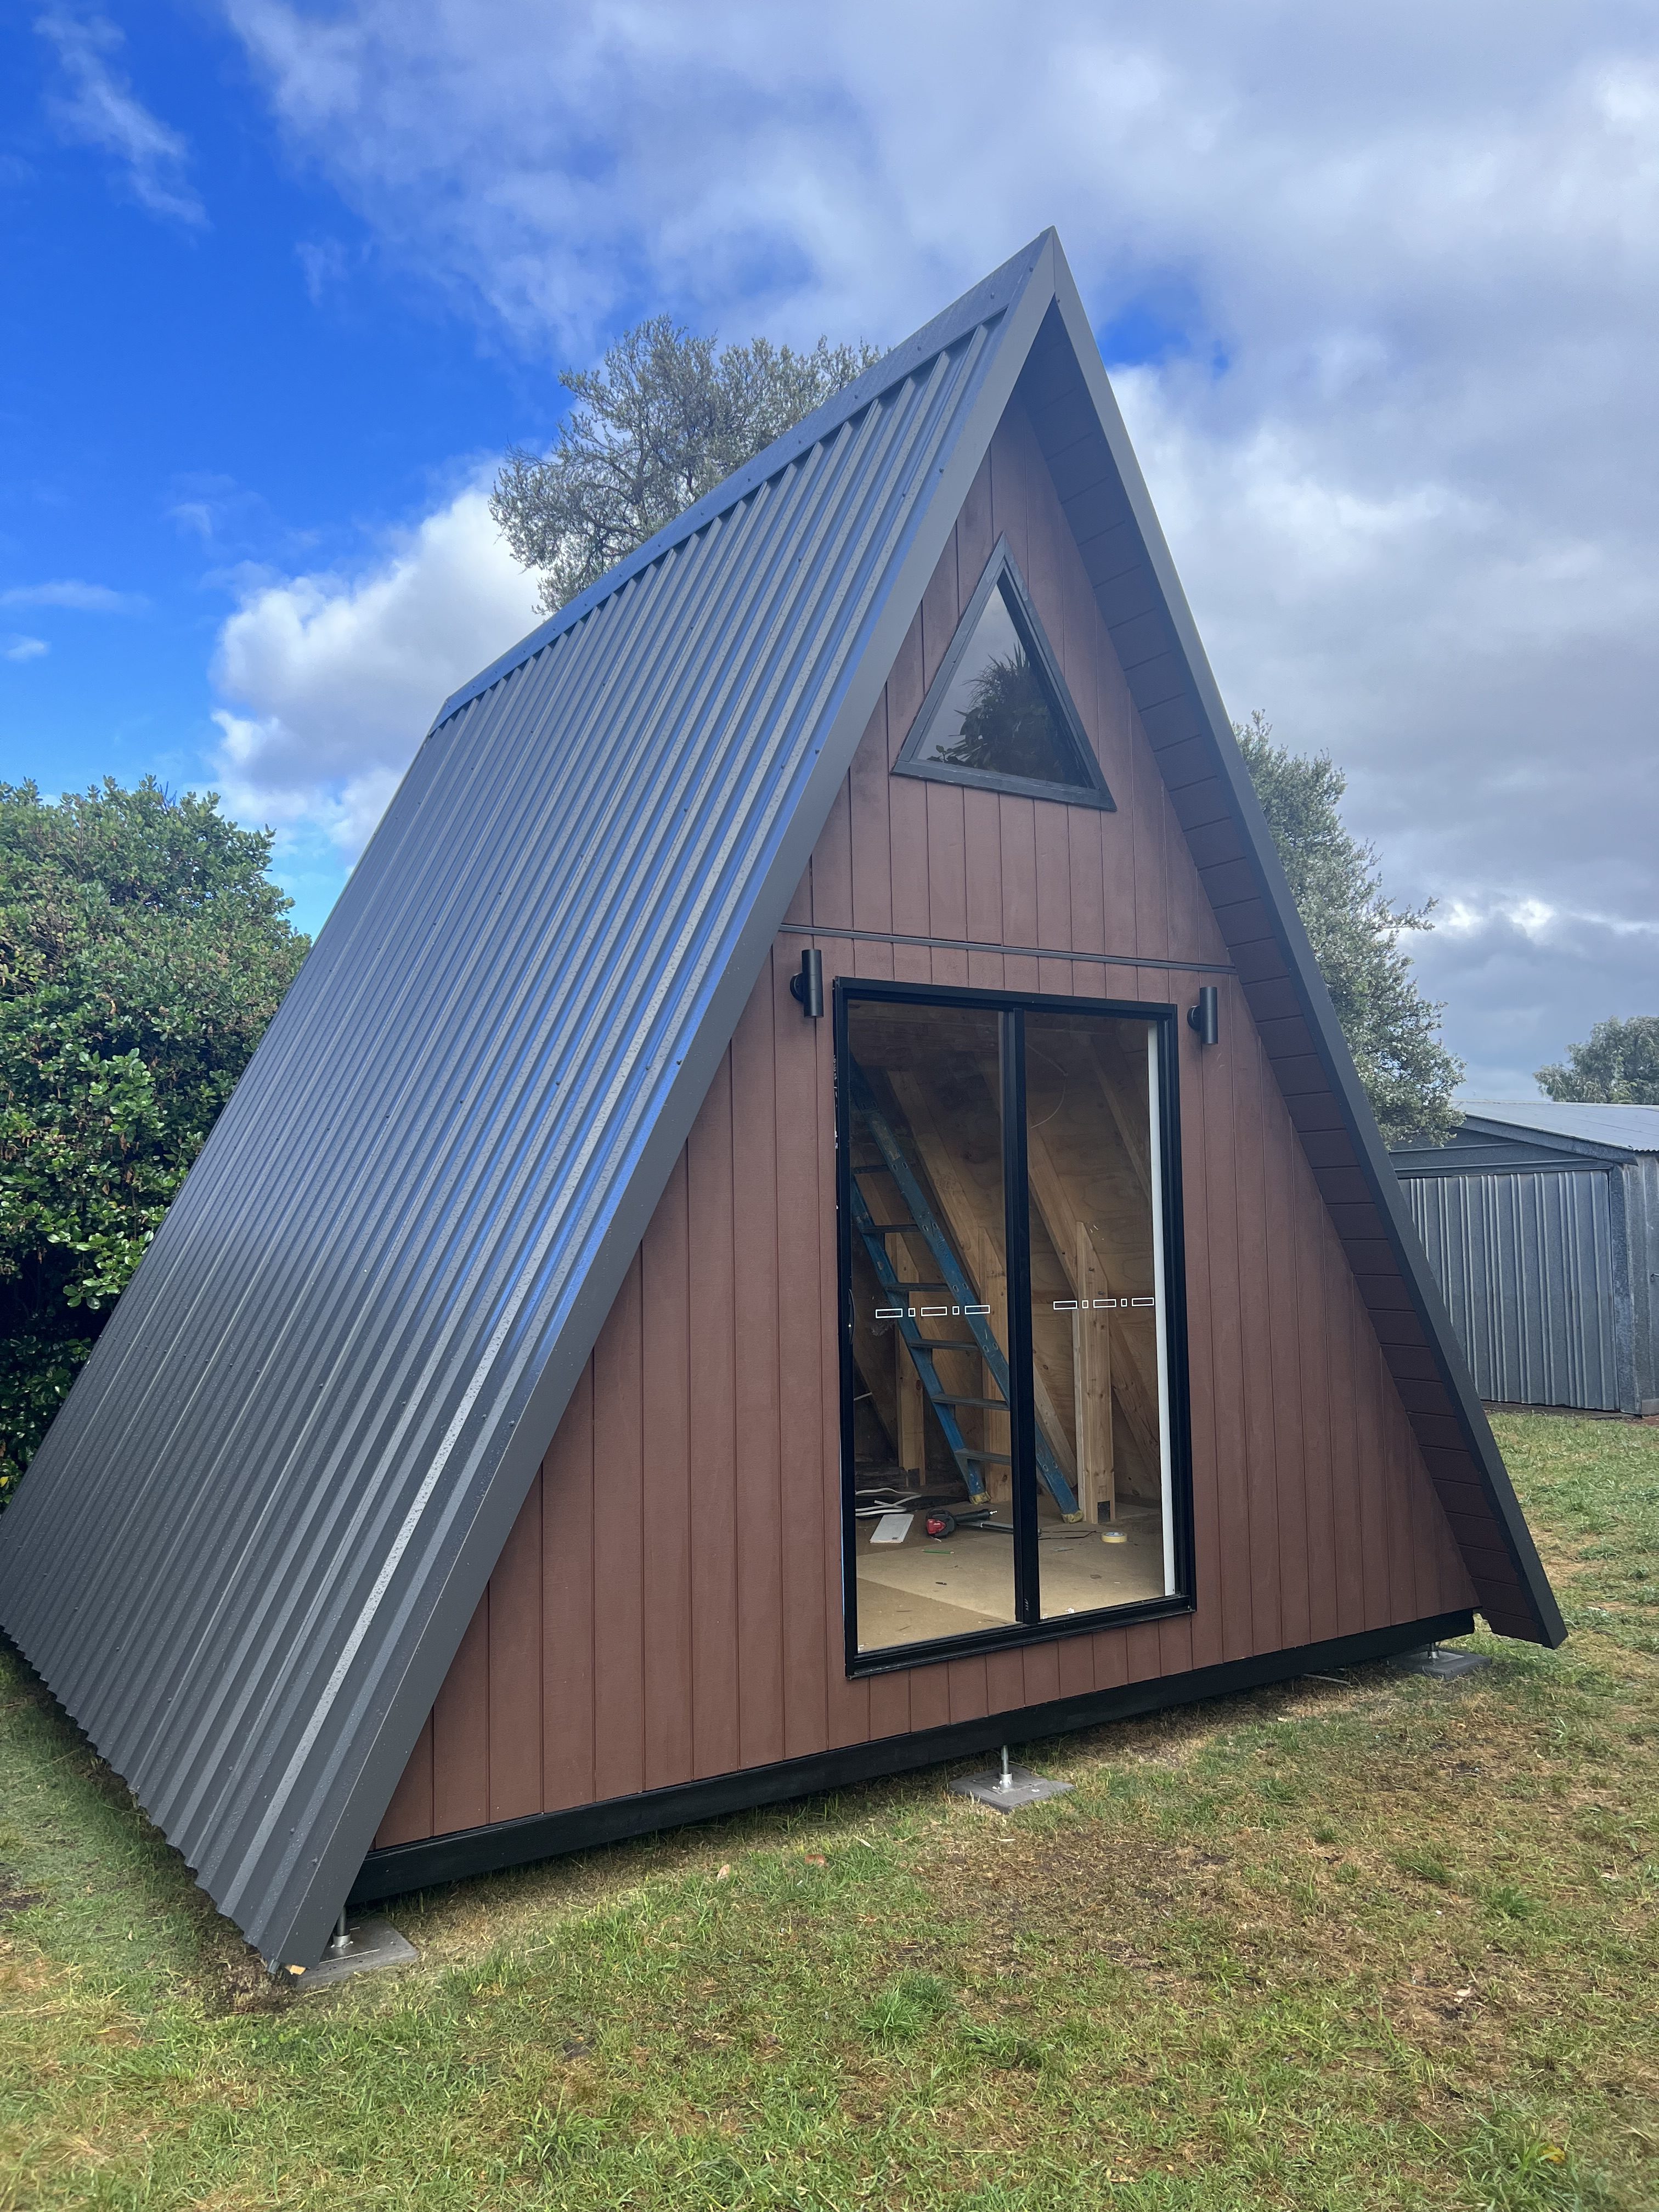
Solo+ series
Solo+ 42
- Floor area
- 17.1 m²
- Accommodates
- 1-2 People
- Bedrooms
- 1 bedroom
- Bathrooms
- 1 bathroom
- Floors
- 1 + loft
Construction plans$199
Choose plansTiny House is a wildly popular concept but when it comes to executions there is a lack of affordable (and serious) options…
Yes, there are tiny house solutions on the market but they are either ready-made and very expensive or they are nothing more than sketched plans and practically very hard to build by yourself.
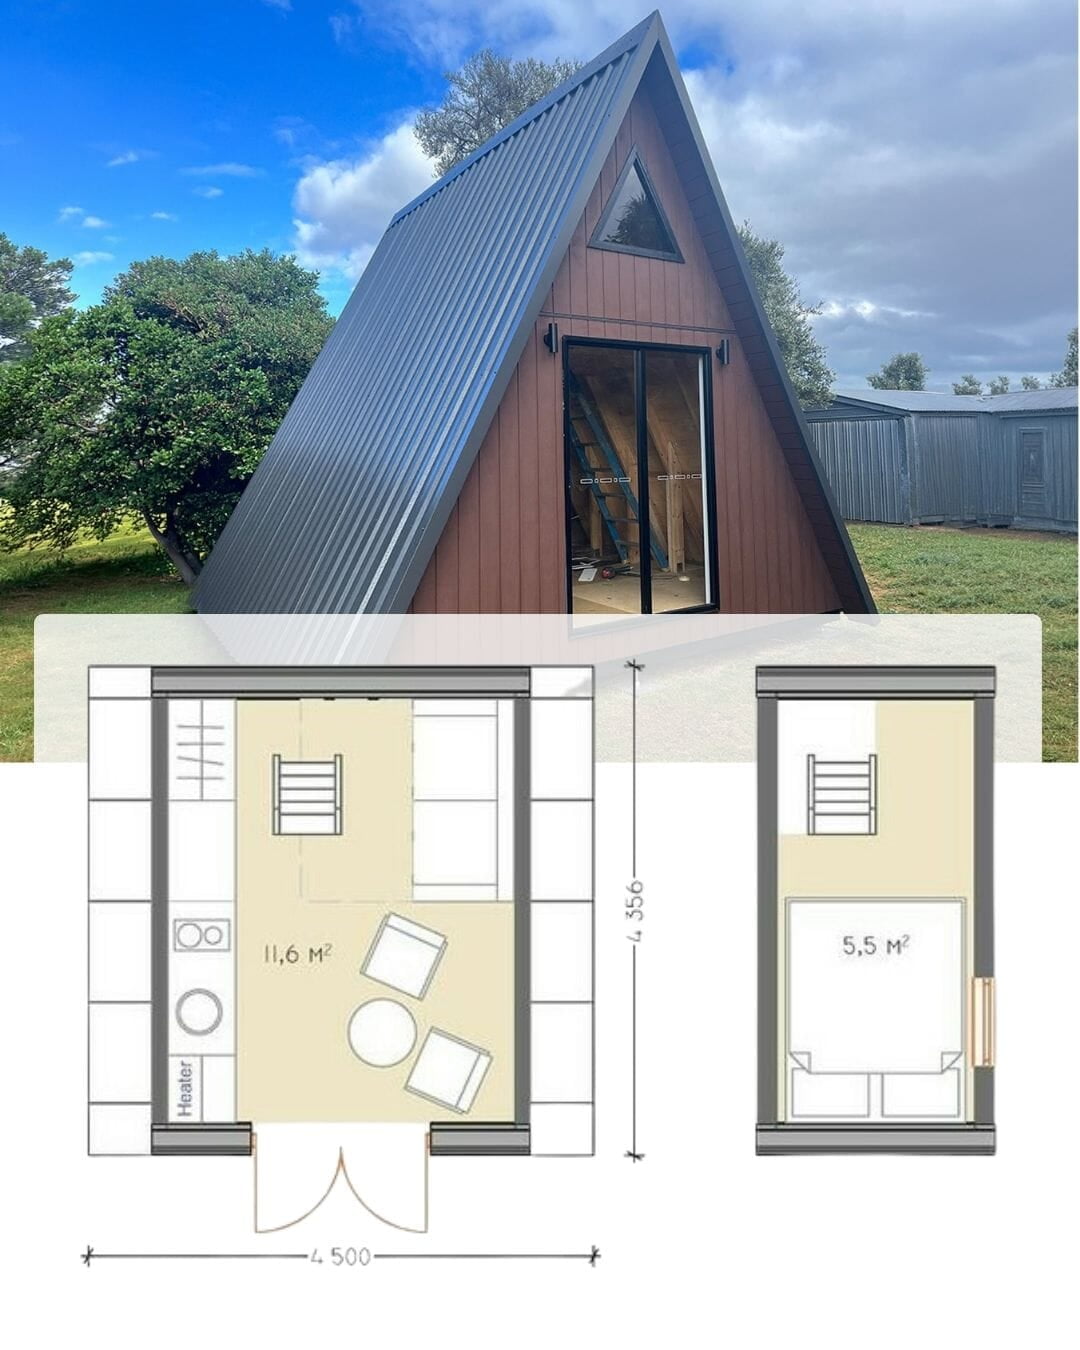
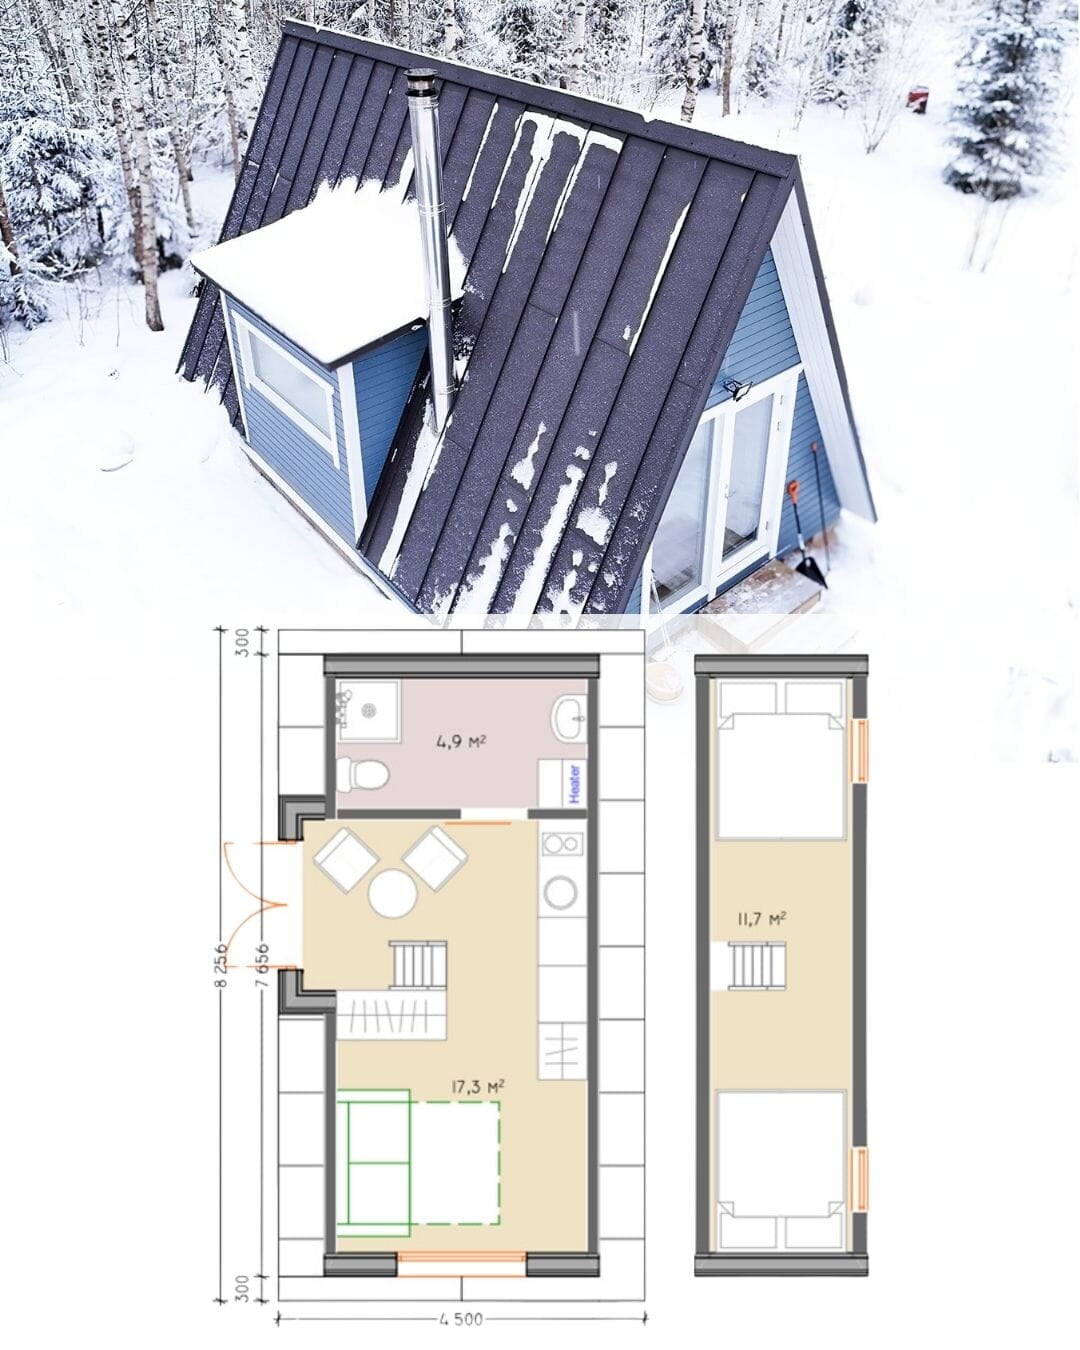
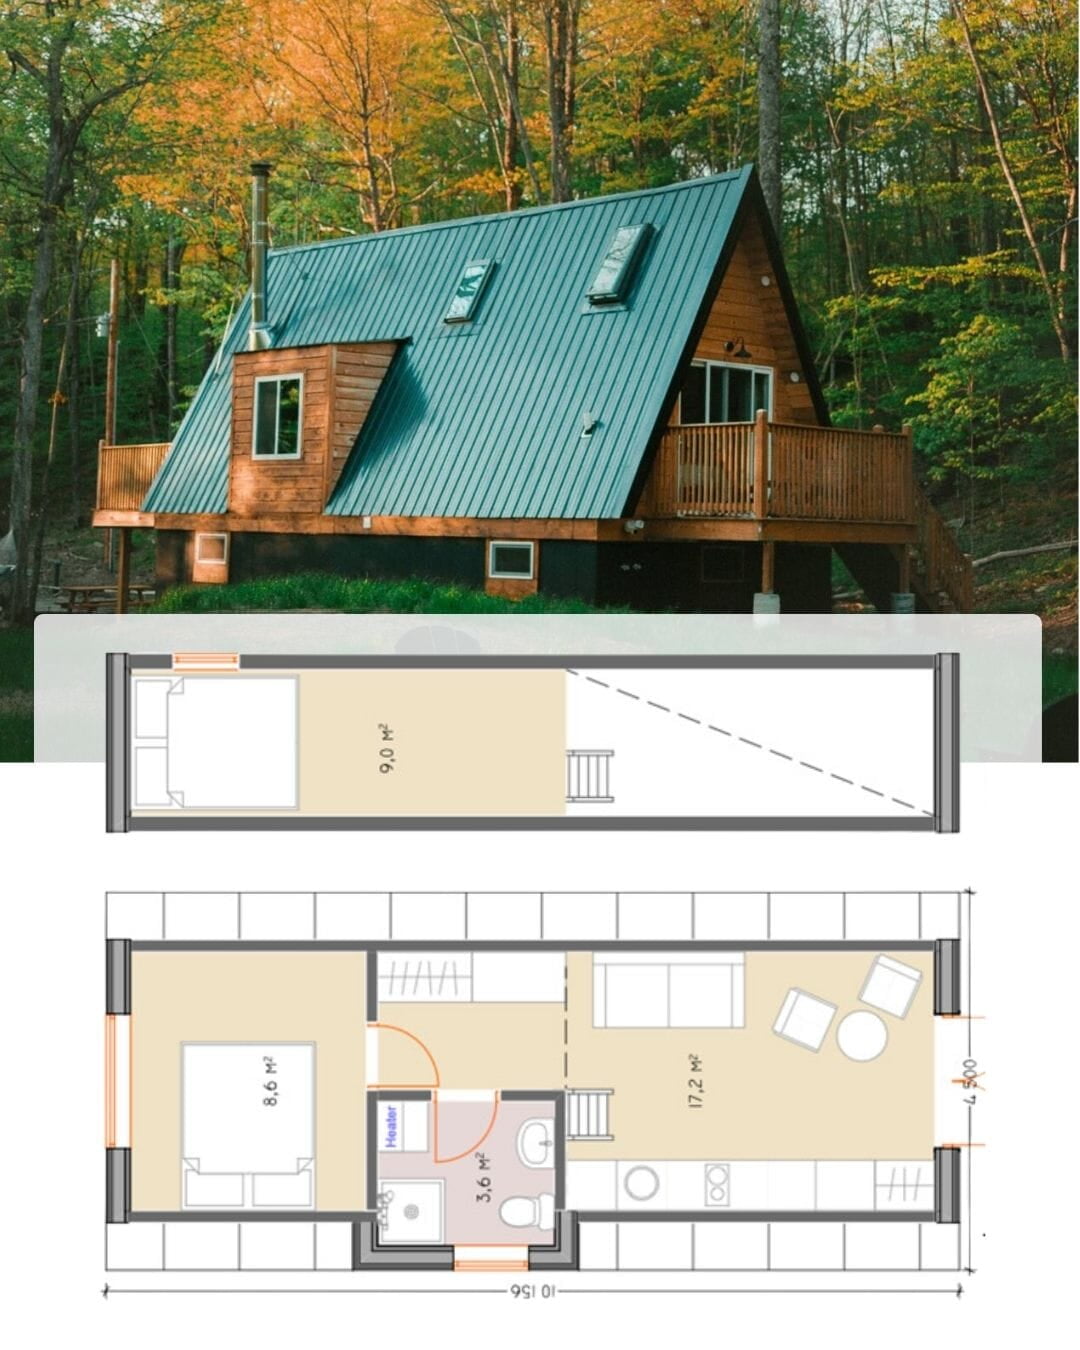
The SOLO+ is a very compact tiny house that offers generous living areas and plenty of storage space. The SOLO+ A-Frame is easy to build, it is energy efficient and is easy to maintain.
Since this is a DIY kit, you can build it anywhere in the world with locally sourced materials. This makes SOLO+ tiny house environmentally responsible and budget friendly.
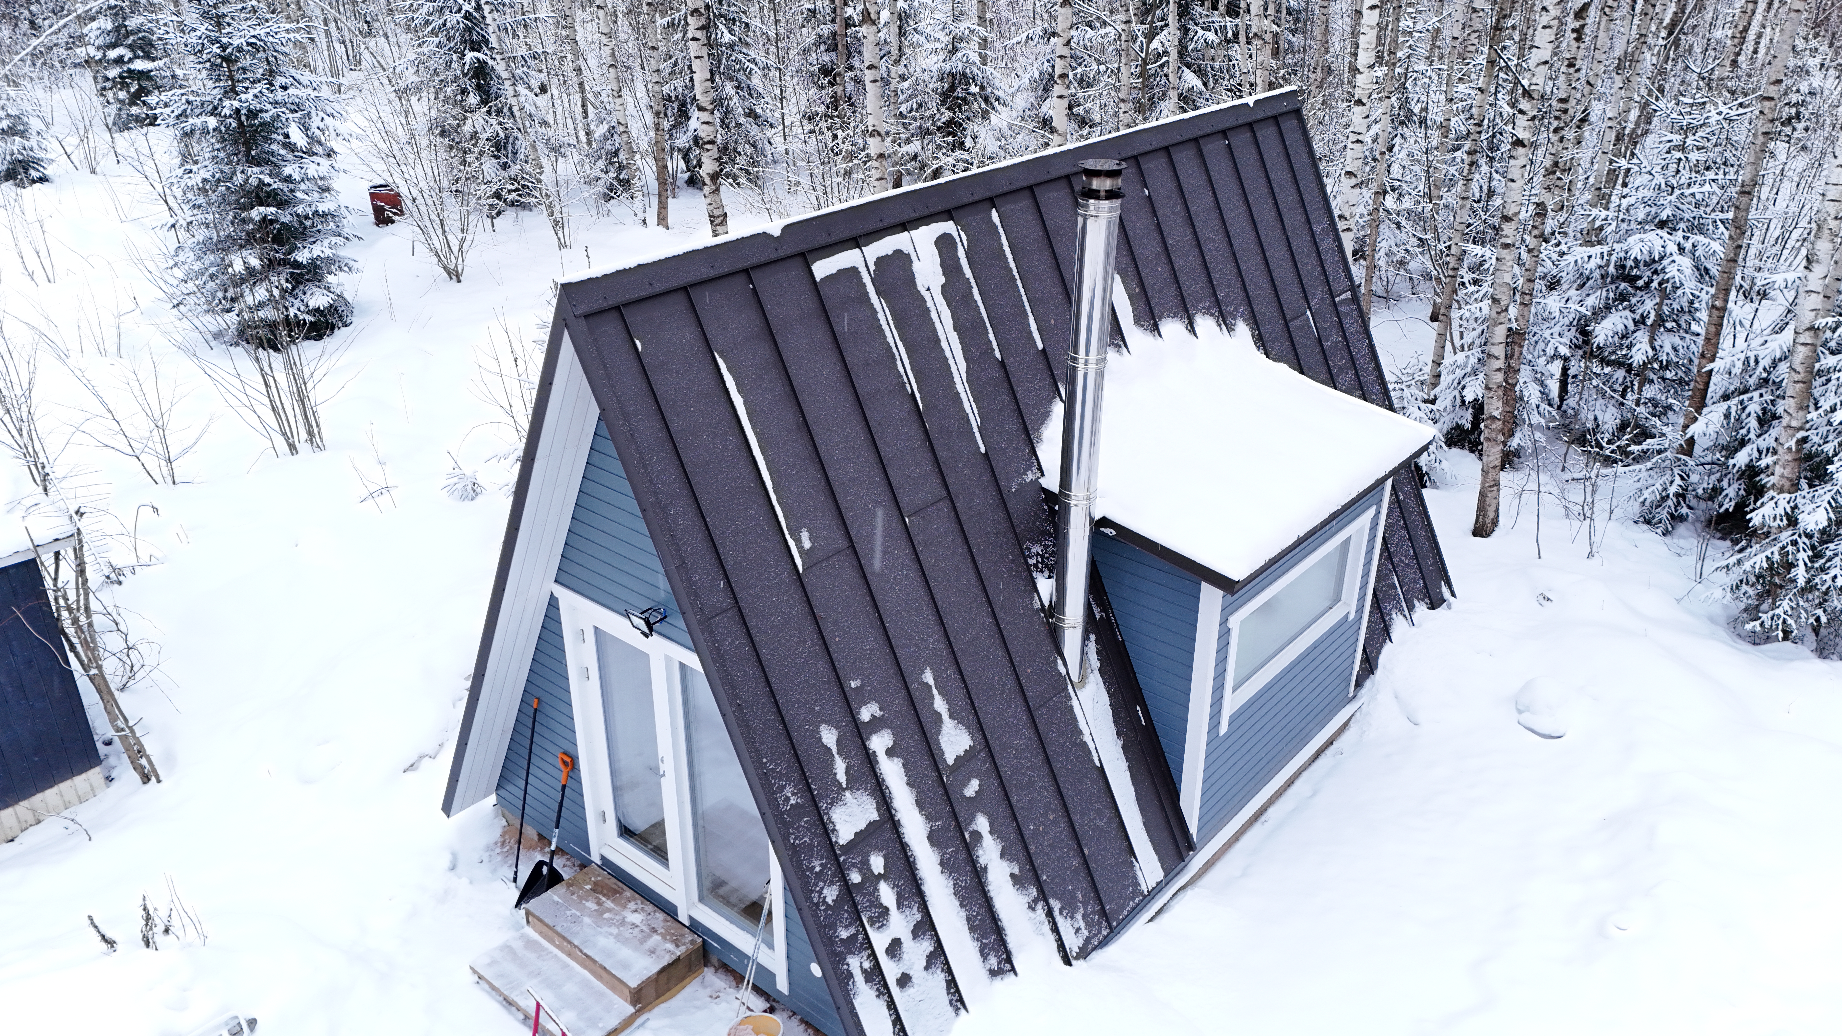
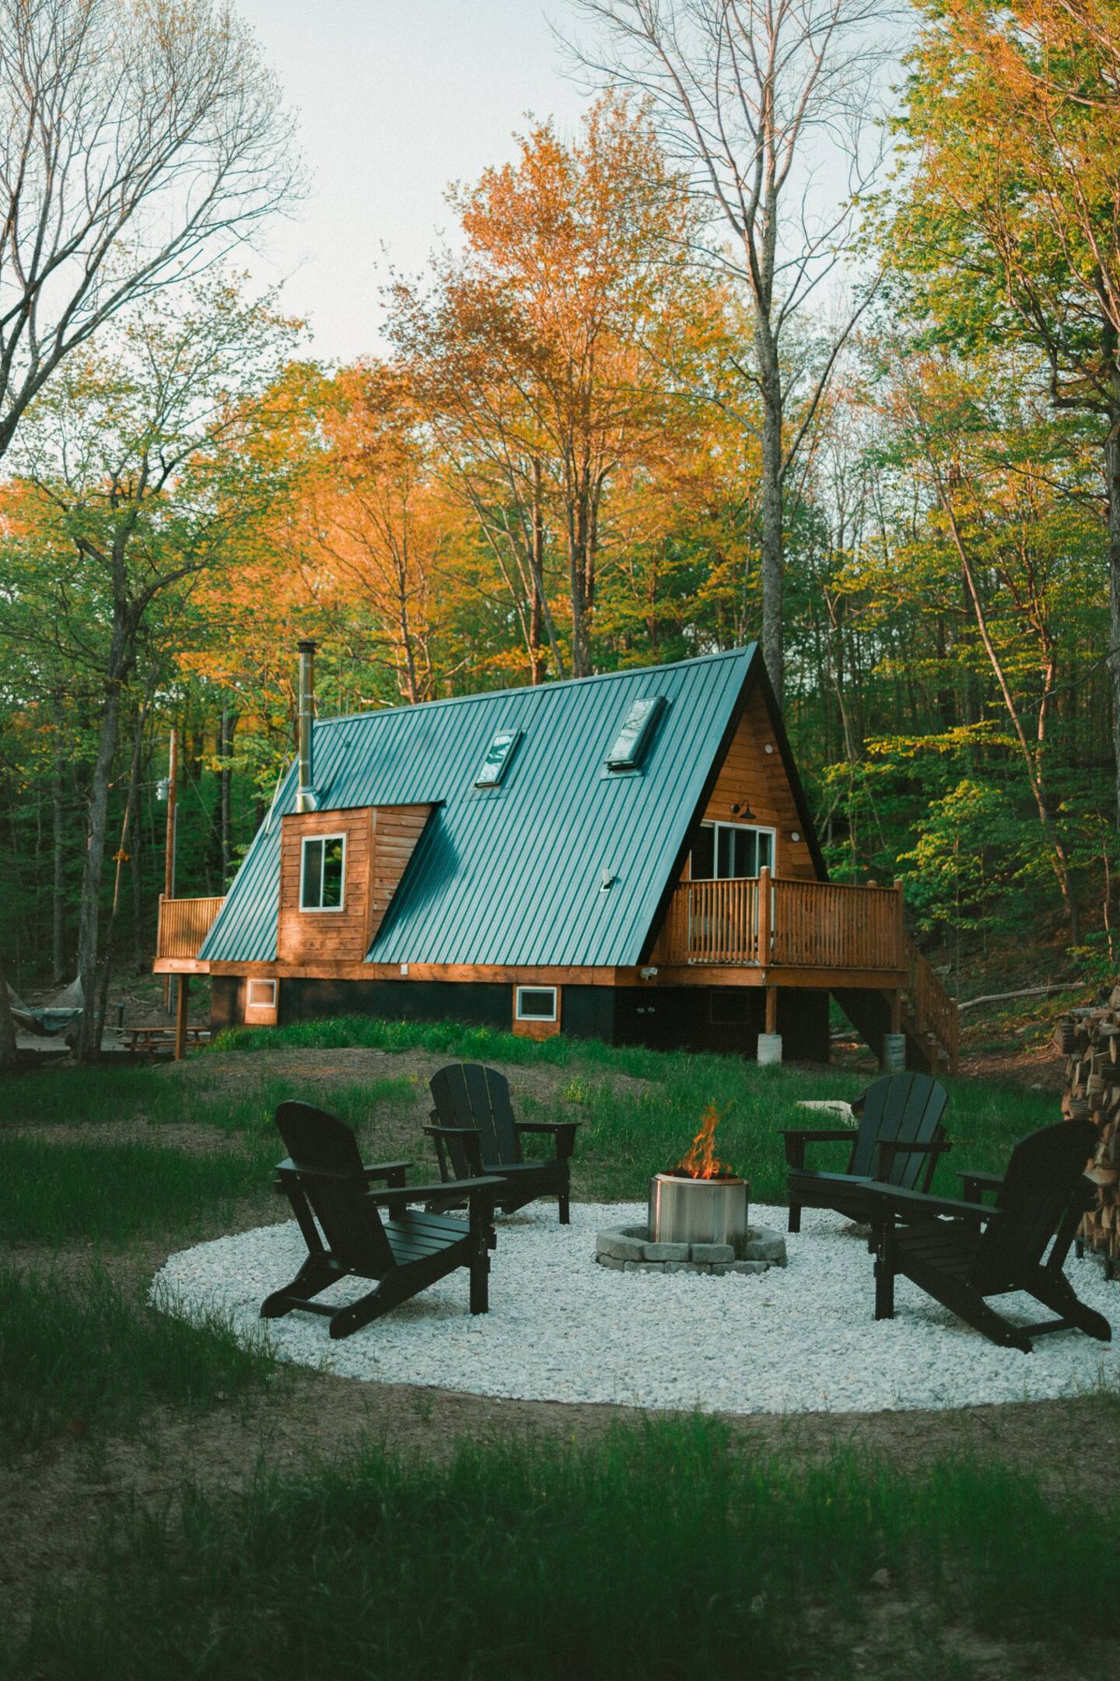
We designed the SOLO+ tiny house together with MIT Professor Kennedy and her team, blending innovation with simplicity. The result is a modern take on the classic A-frame—easy to build, radically affordable, and perfectly suited for tiny living.
Explore construction plans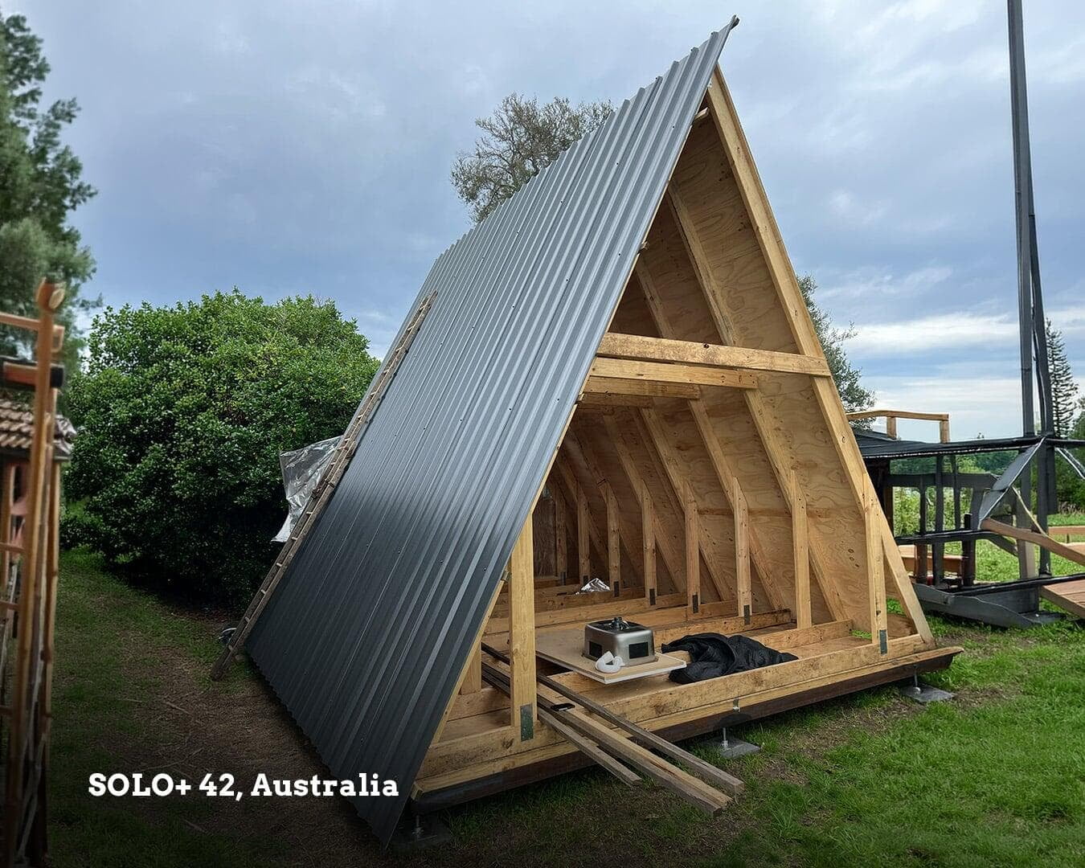
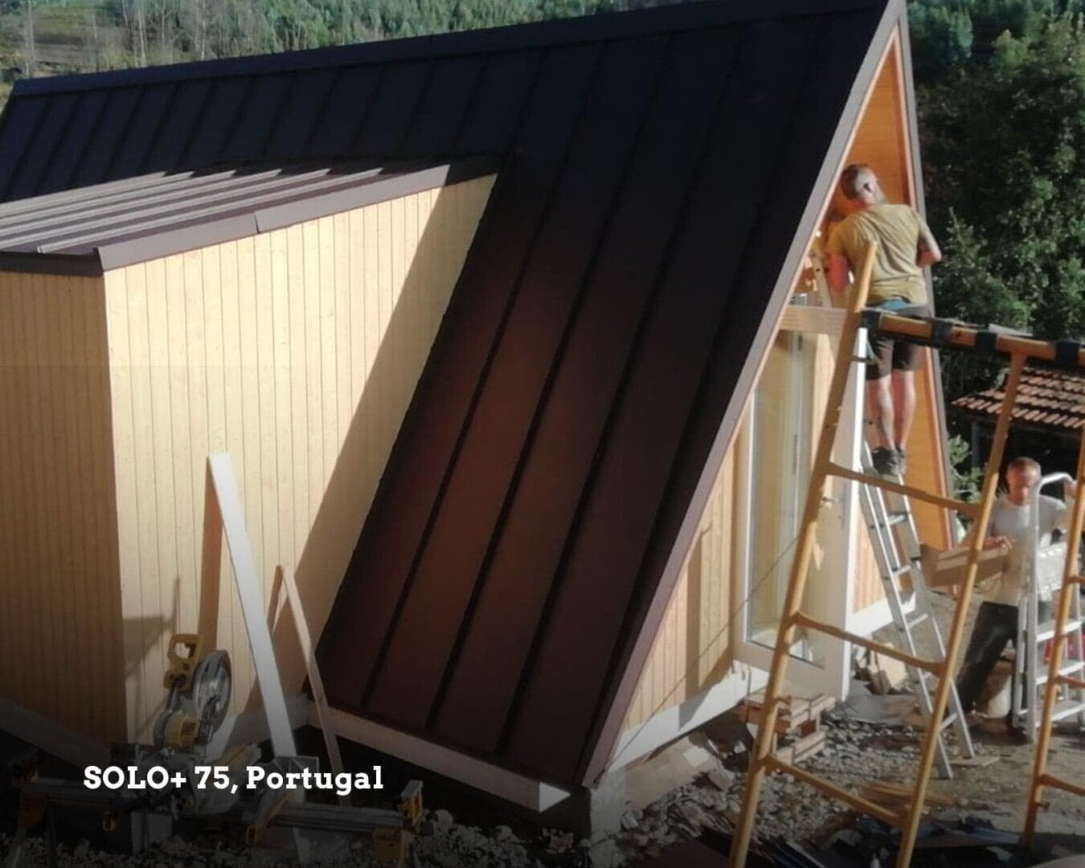
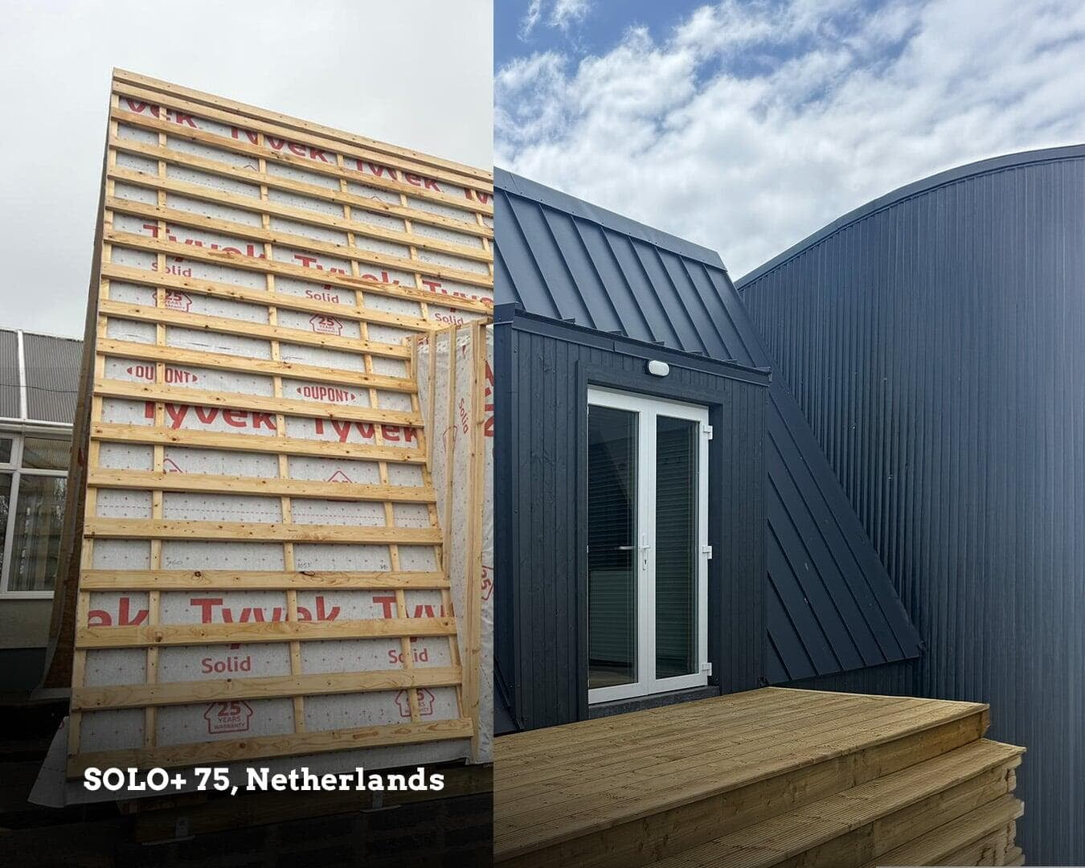
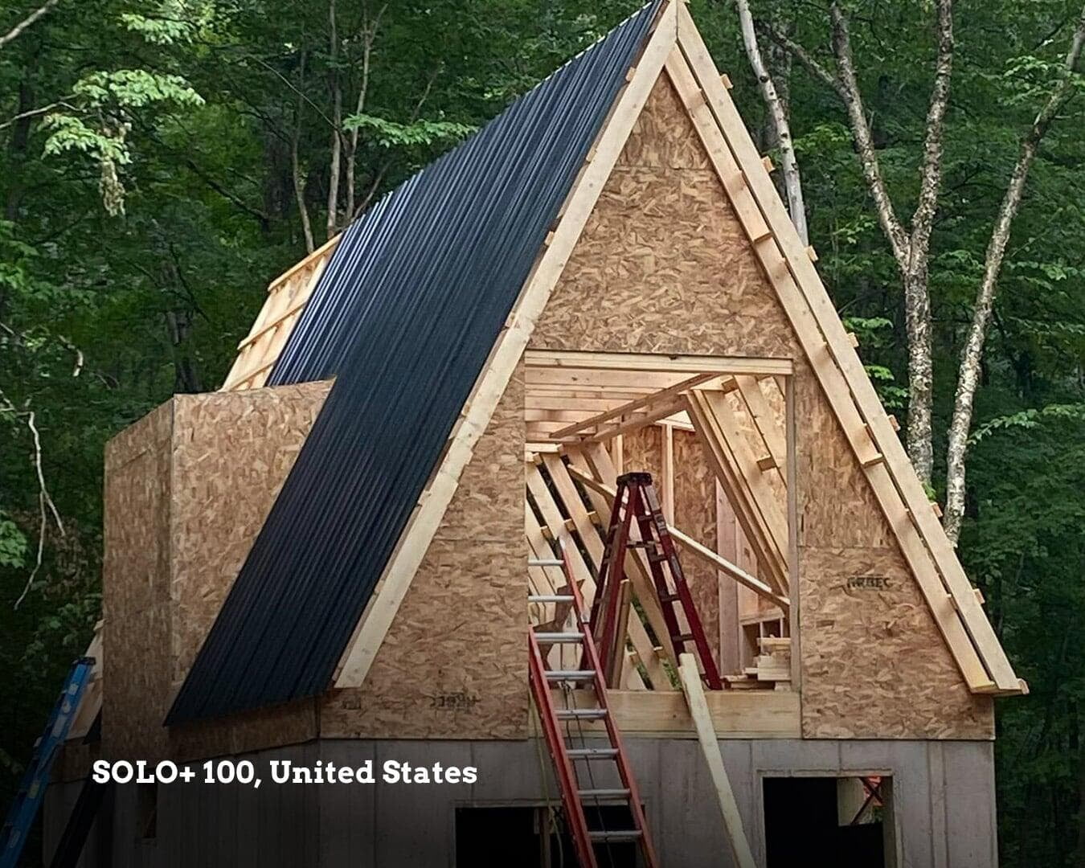
Because it’s simple, affordable, and designed to make your dream of tiny living a reality.
This solution gives you the confidence and tools to finally take that big step you’ve been considering.
And what if you let this opportunity pass?
Most likely, nothing will change—and that’s the challenge. Or, you might spend endless hours searching for alternatives, investing money into plans that are difficult to execute, and still end up feeling stuck.
With SOLO+ tiny house, you have a clear, practical path forward.
You’re sitting with your favorite mug in front of your newly built A-frame tiny house. The scent of fresh wood still lingers in the air. Yes, it took effort to build—but now you feel proud, fulfilled, and ready to leave your old life behind.
A fresh start is here.
Watch our video to discover how the Tiny House construction plans can make it possible.
A stay-at-home dad and novice real estate investor, shares his experience of undertaking his first land development project by building an A-frame home using the Solo Plus model. Inspired by the simplicity and flexibility of the design, Lenny customized the layout to suit his vision, opting to run the roof beams halfway to the back to create vaulted ceilings and a more spacious feel despite the compact size of under 500 square feet. With minimal prior construction experience, he initially planned to build the home himself, attracted by the straightforward instructions and templates for cutting lumber, but eventually chose to hire an engineer and contractor to save time and ensure quality.
Lenny describes the project as a profound personal achievement that not only fulfilled his dream but also generated positive feedback from visitors impressed by the space's architectural appeal and ambiance. He highlights the timelessness of A-frame architecture and encourages others to take the leap toward building their own, emphasizing the value of embracing opportunities and living life fully.
With over 20 years of experience designing house kits, we know how hard it can be to find a tiny home that combines great design with a fair price.
Most options on the market are either ready-made and far too expensive or just rough sketches that are nearly impossible to build on your own.
Avrame bridges that gap—offering well-designed, budget-friendly kits that anyone can build with confidence.