
Assembly manual
Step-by-step instructions for building the SOLO+, in build order. Over 100 pages of them.
PDF · 100+ pages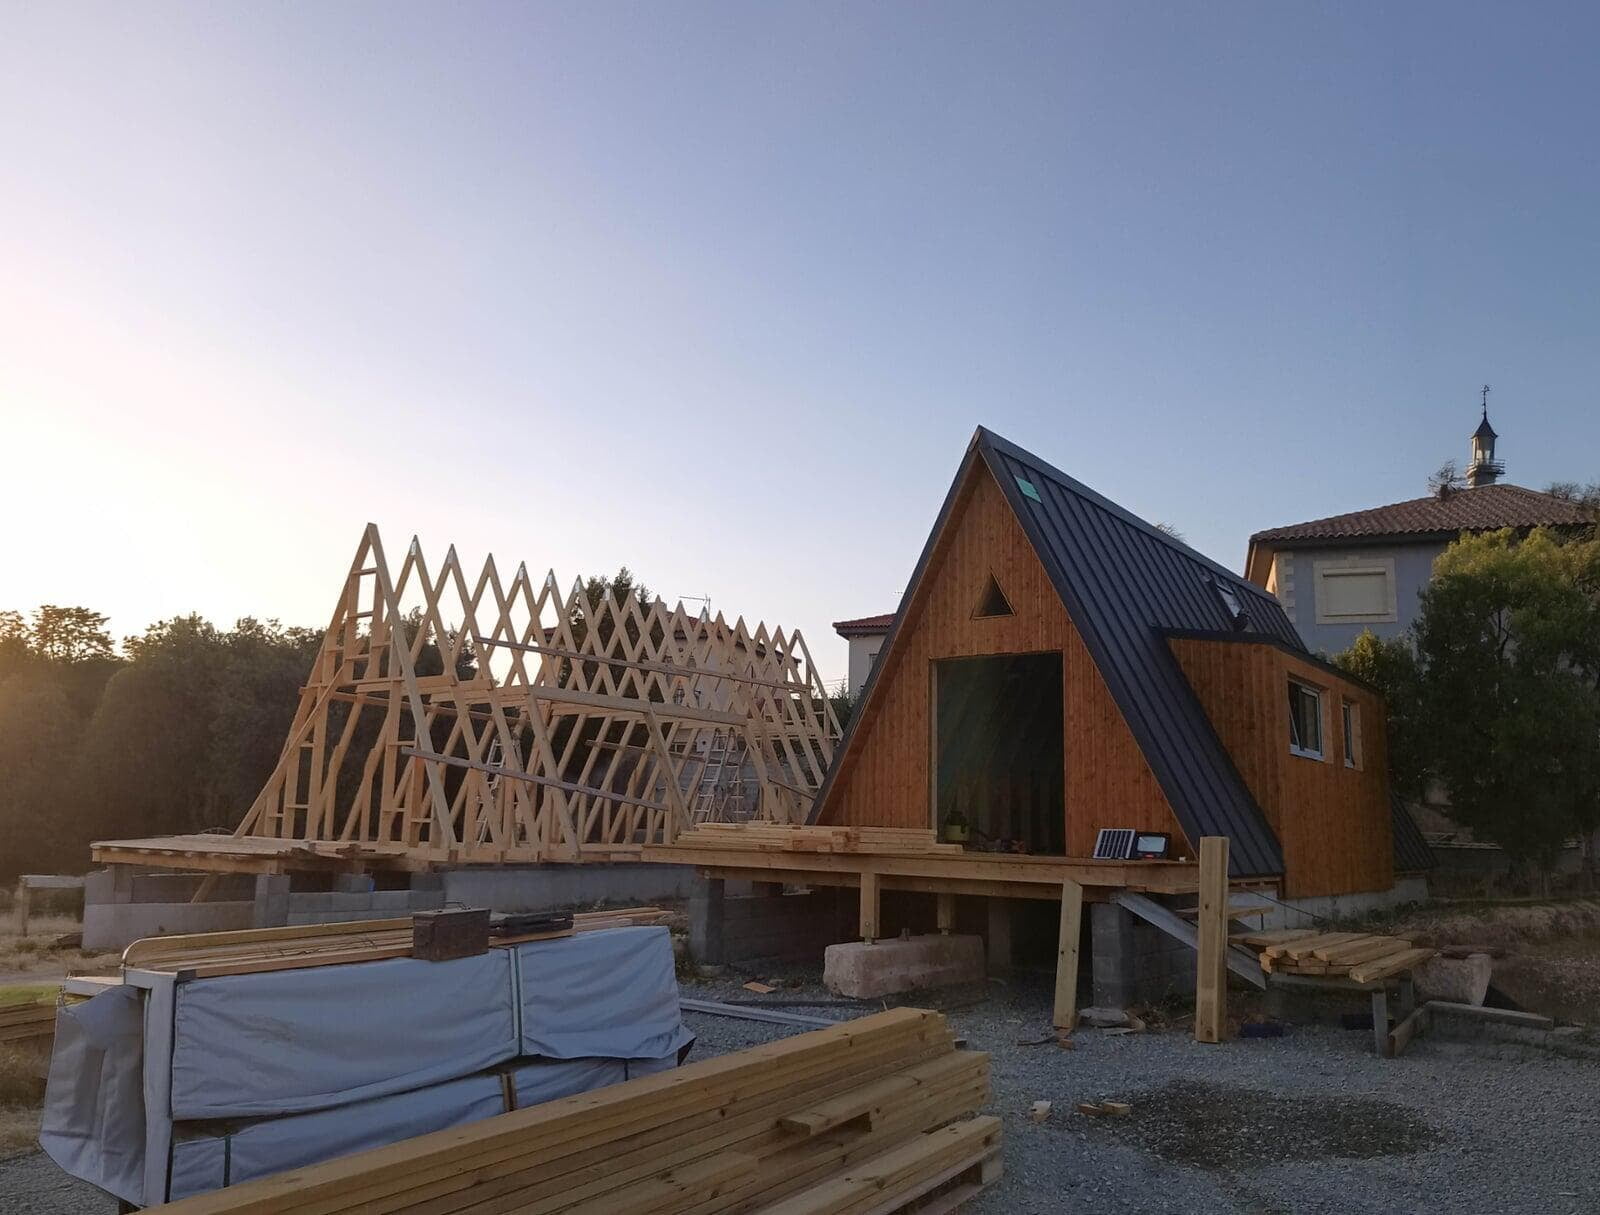
One download with everything you need to build the SOLO+: a 100+ page assembly manual, reference drawings, a materials list with cut lists, DWG floor plans and a 3D SketchUp model. Three sizes: 17.1 m² (184 ft²), 33.9 m² (365 ft²) and 38.4 m² (413 ft²).
The Avrame SOLO+ plan set is a downloadable construction package for building an A-frame tiny house yourself. It includes a 100+ page assembly manual, reference drawings, a materials list with cut lists, DWG floor plans and a SketchUp 3D model. Three sizes cover 17.1 to 38.4 m² (184 to 413 ft²) and cost $199, $249 or $299.
Pick the SOLO+ 42, 75 or 100 in metric or imperial. The whole set arrives as one digital download.
Take the materials list to your local lumber yard. Nothing ships from Estonia, so you pay no freight and no import duty.
Build it yourself with a few friends, or hand the set to a local carpenter. The cut lists show how to cut every part.
Plenty of tiny house plans stop at pretty drawings and leave the hard part to you. The SOLO+ set goes all the way to the cut list. Five parts, one ZIP file.
Step-by-step instructions for building the SOLO+, in build order. Over 100 pages of them.
PDF · 100+ pagesViews, plans, cross-sections, elevations and construction details. You, your lumber yard and your carpenter all work from the same page.
PDF drawingsA material takeoff: the full quantity list of every part in the house. Plus a cut list with drawings that show how to cut each piece, so you can price the whole build before you buy a single board.
The hard part, sortedDWG is the AutoCAD file format architects and planners use. Place the house on your site plan, start a permit application and plan electrics, water and heating.
DWG (AutoCAD)The whole house as a SketchUp model (SketchUp is 3D design software). Try furniture layouts and plan the interior and exterior before you build.
SKP (SketchUp)Included in the price, for personal or commercial use. That covers your own cabin or a rental. Building more than one? Extra licenses are sold separately.
IncludedThe set includes the DWG floor plans and drawings you need to start a permit application. But the plans are not stamped: many building departments want a local architect or engineer to review and seal them, and local codes may require changes. Our terms also ask you to talk to a local licensed architect or engineer before you start building. We'd rather tell you now than after you've paid.
Picture it: your favorite mug, the smell of fresh-cut wood, and a little A-frame that stands there because you built it. Yes, it takes real work. Then you get to live in the result. This is the video you saw in the ad, so you can judge the work before you buy.
The Tiny House Recipe is a short Avrame video that shows how a SOLO+ A-frame tiny house comes together from the plan set.
Every size comes with the complete building set and a license to build one house. Pick the size, then the units you build in.
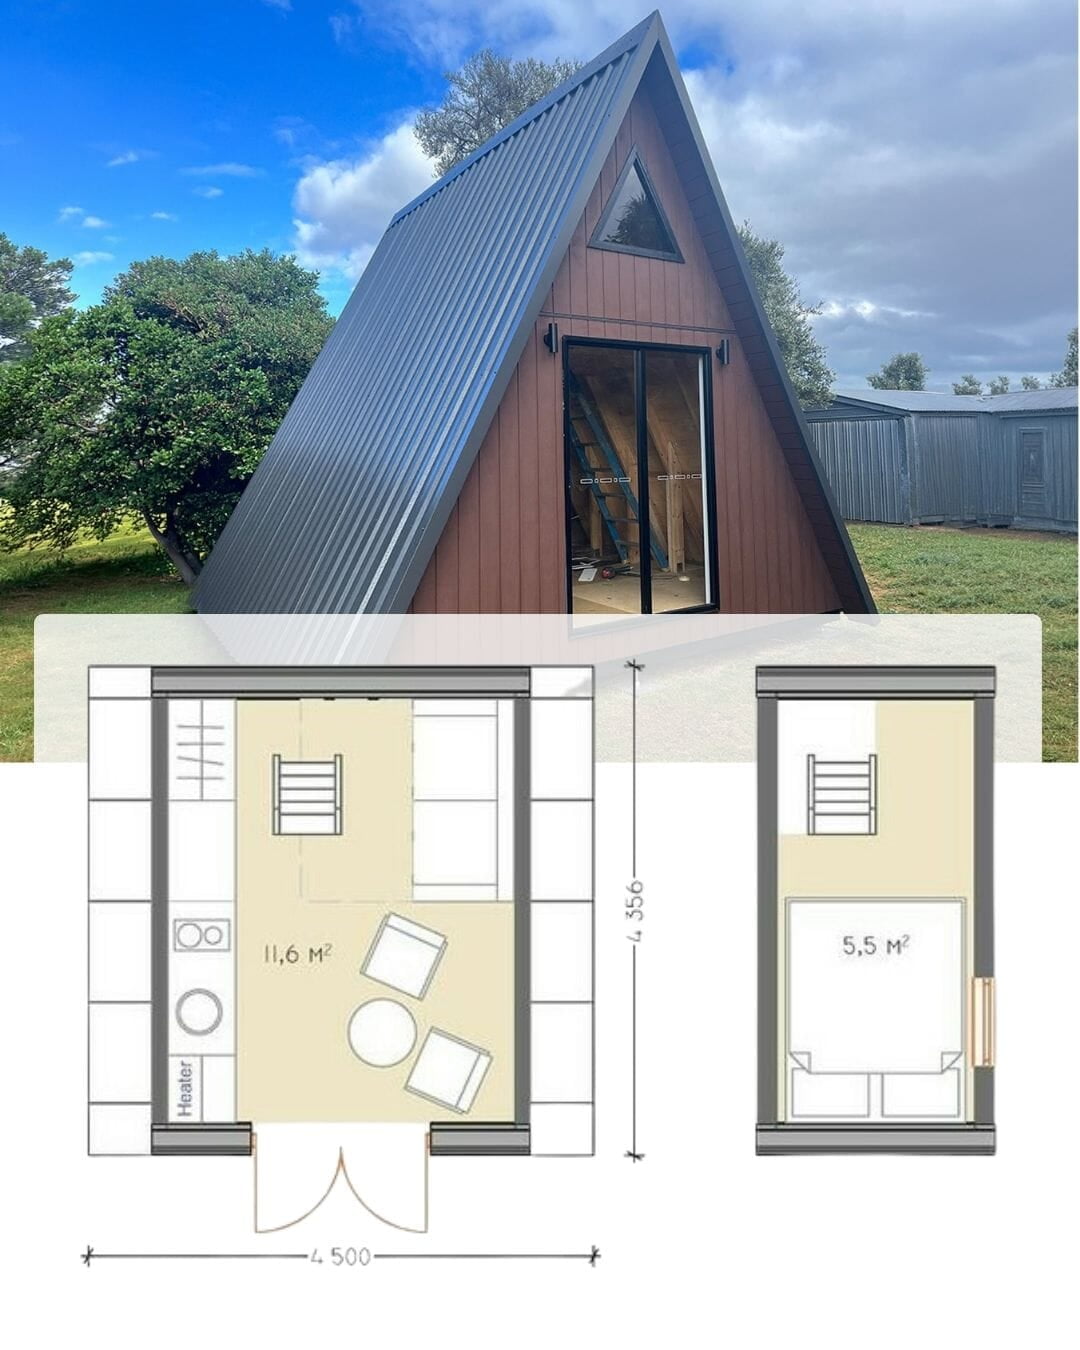
17.1 m² / 184 ft² · sleeps 1–2 · 1 bedroom · 1 floor + loft
$199Complete building set · digital download
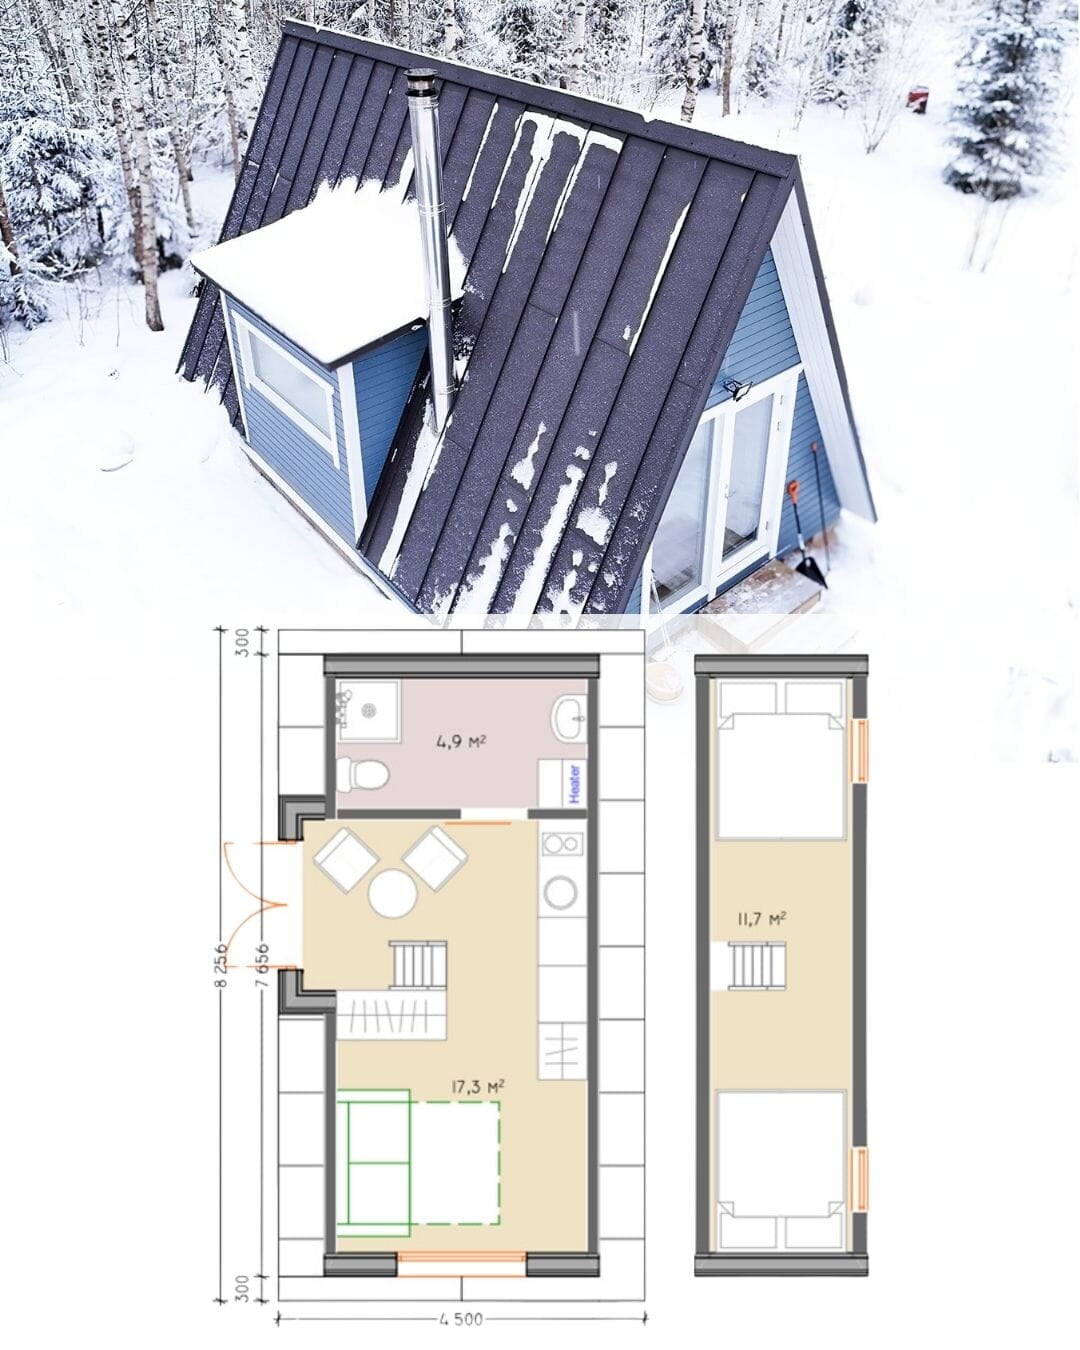
33.9 m² / 365 ft² · sleeps 2–3 · 1 bedroom · 1 bathroom · 1 floor + loft
$249Complete building set · digital download
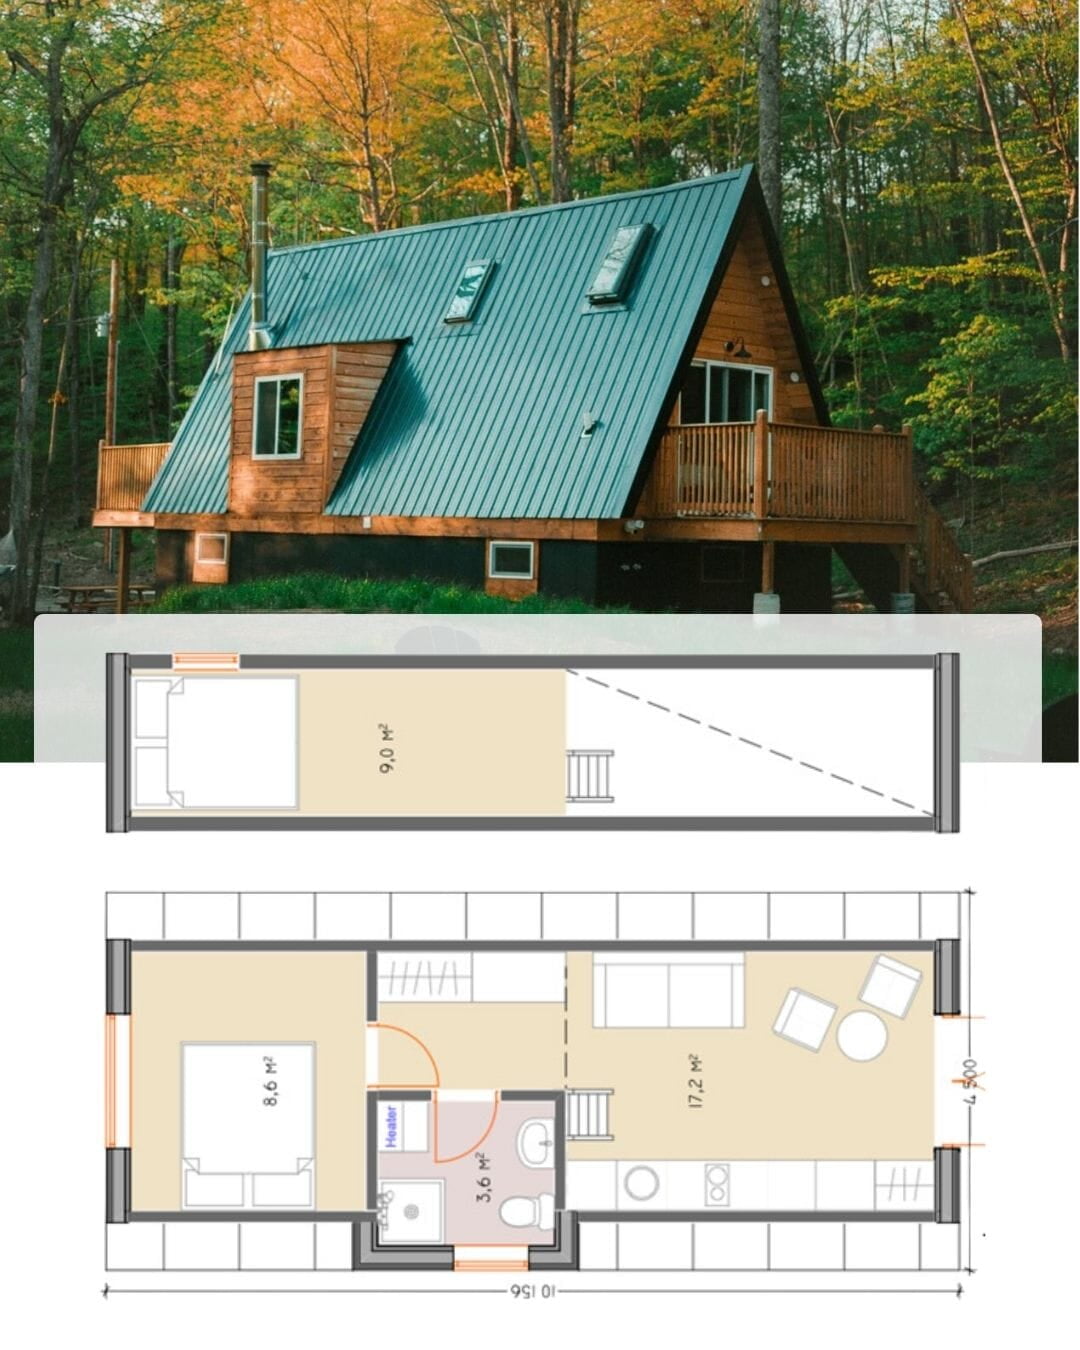
38.4 m² / 413 ft² · sleeps 2–4 · 1 bedroom · 1 bathroom · 1 floor + loft
$299Complete building set · digital download
Metric or imperial? Pick the units you and your lumber yard work in. Same house, different numbers on the tape measure.
The SOLO+ 42 plan set costs $199 and covers a 17.1 m² (184 ft²) A-frame with a sleeping loft. The SOLO+ 75 costs $249 (33.9 m², 365 ft²) and the SOLO+ 100 costs $299 (38.4 m², 413 ft²).
Avrame developed the SOLO+ with MIT Professor Sheila Kennedy and her team. The goal: the classic A-frame shape, made affordable and buildable as a DIY project.
Avrame is based in Estonia and has been designing and building house kits for over 20 years. These plans come from people who have watched a lot of A-frames go up.
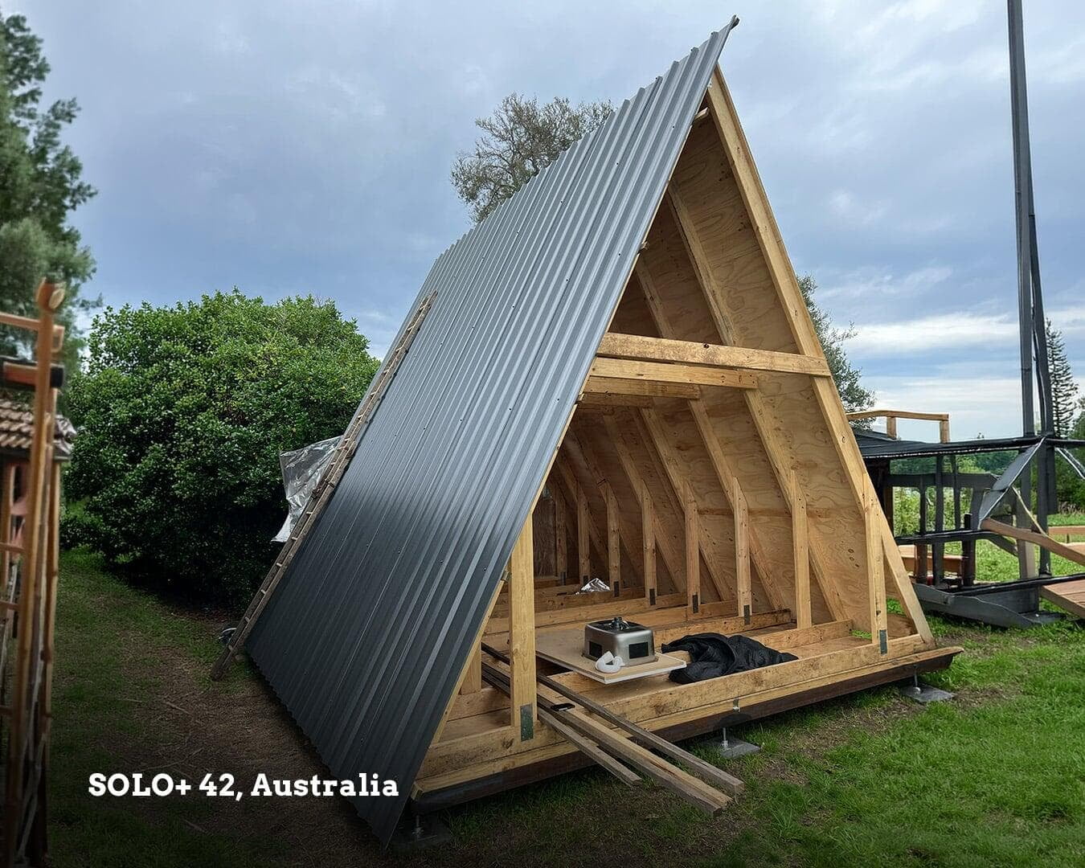
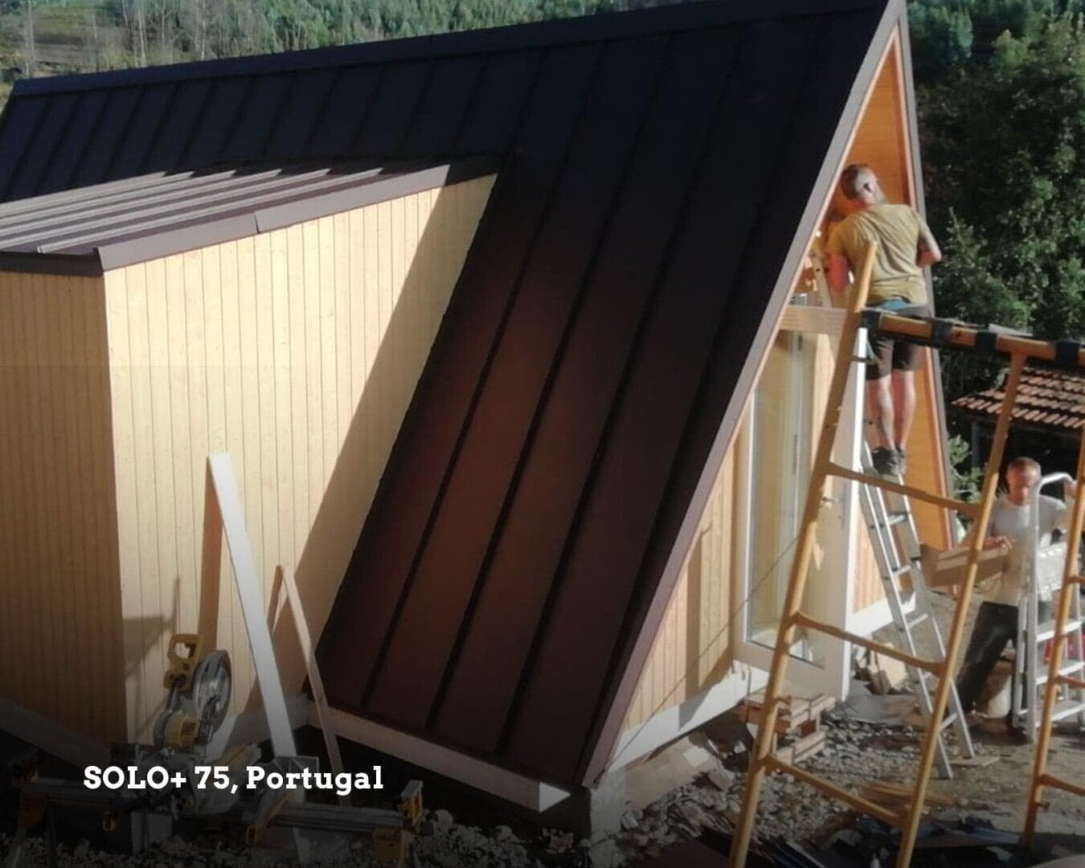
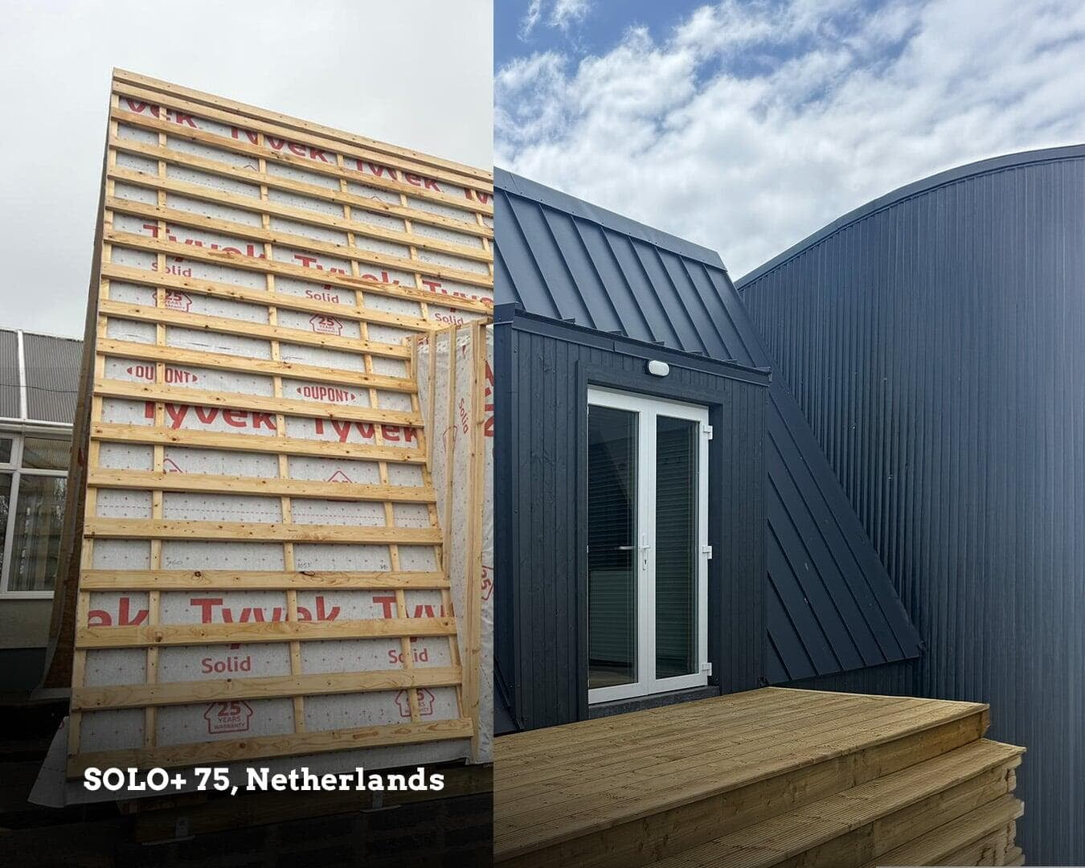
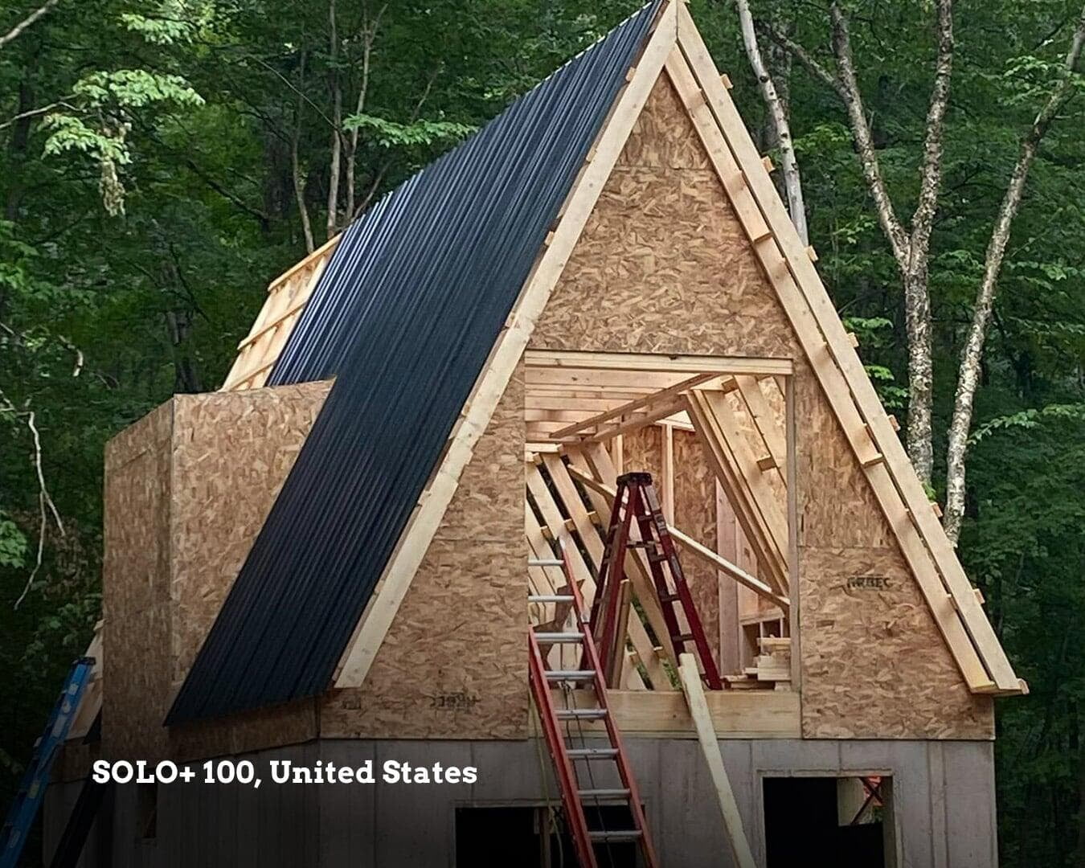
Lenny, a stay-at-home dad with little construction experience, used the SOLO+ plans for his first land development project. He customized the layout with vaulted ceilings, then hired an engineer and a contractor to build it.
You get one ZIP file with five parts: a 100+ page assembly manual (PDF), reference drawings (PDF), a materials list with cut lists and cutting drawings, floor plans in DWG for AutoCAD, and a SketchUp 3D model. A license to build one SOLO+ is included in the price.
Choose the units you and your local supplier work in: imperial is usual in the US and Canada, metric in most of Europe. The house is identical in both. Orders are final once the file is downloaded, so pick before you click.
In most places, yes: a tiny house on a foundation is usually treated like any other small building. The set includes DWG floor plans and drawings to start your application. The plans are not stamped, so many building departments will want a local architect or engineer to review and seal them.
The SOLO+ was designed for exactly that: it's a DIY project with step-by-step instructions you follow in build order. The cut lists take care of the fiddliest part, working out every piece. If you'd rather not swing the hammer, a local carpenter can build from the same set.
Locally, at any lumber yard or hardware store. The materials list covers every part, so you can get a quote for the whole build before you commit. Nothing ships from Avrame, which keeps the cost down wherever you live.
Yes, the SOLO+ is also available as a full Avrame kit with the materials cut and delivered. Contact Avrame for a price for your location.
Choose by how many people will sleep there. The SOLO+ 42 (17.1 m² / 184 ft², $199) sleeps 1–2, the SOLO+ 75 (33.9 m² / 365 ft², $249) sleeps 2–3, and the SOLO+ 100 (38.4 m² / 413 ft², $299) sleeps 2–4. All three have one bedroom, one bathroom and a loft.
Assembly manual, reference drawings, materials and cut lists, DWG and SketchUp files, plus a license to build one house. From $199, as one digital download.
17.1 m² / 184 ft²
$199Complete building set
33.9 m² / 365 ft²
$249Complete building set
38.4 m² / 413 ft²
$299Complete building set